
Water Views - Golf Course - Adult 55+

Address
23736 Ne 116th Place, Redmond, WA
Price
$ 1,560,000
Property Attributes
- ID#2587848
- TypeSingle Family
- CountyKING
- CityRedmond
- AreaJuanita-Woodinville
- NeighborhoodTrilogy
- Zip98053
- Style1 1/2 Story
- Year Built2002
- Taxes$ 15608
- Price$ 1,560,000
- Bedrooms2
- Full Bathrooms2
- Half Bathrooms1
- Sqr Footage2715
- Lot Size0.1636 Acres
Data Source:
Northwest Multiple Listing Service (NWMLS)
Property Description
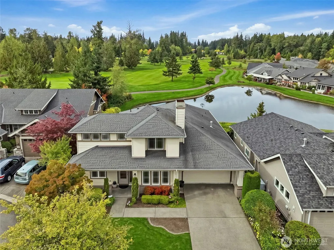
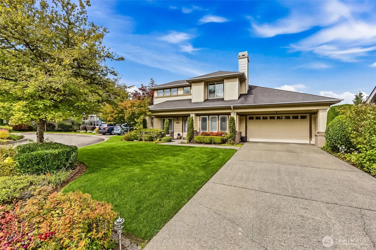
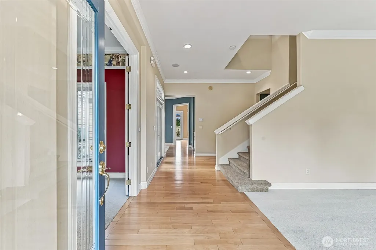
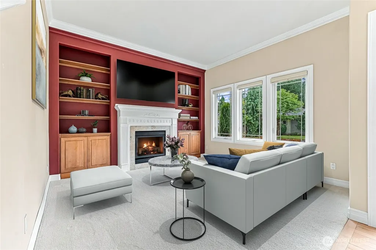
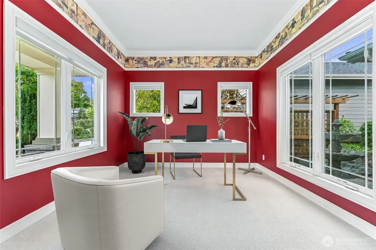
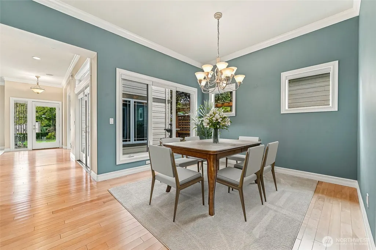
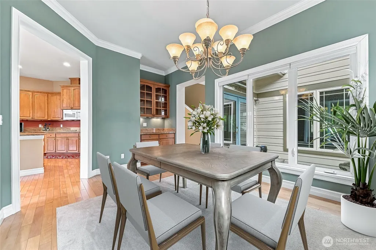
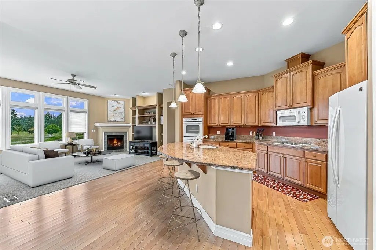
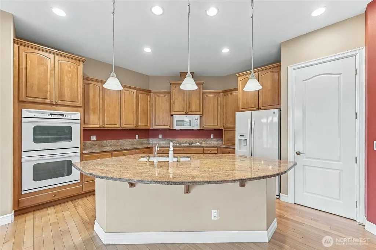
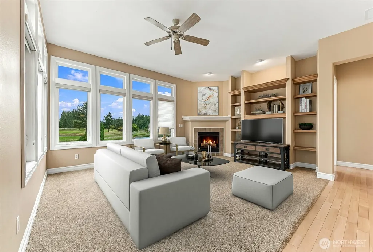
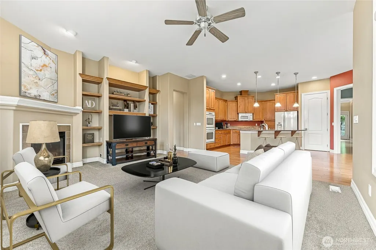
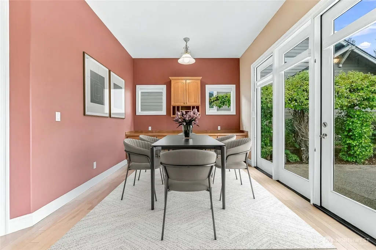
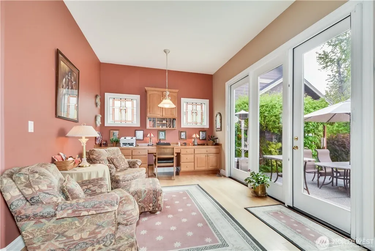
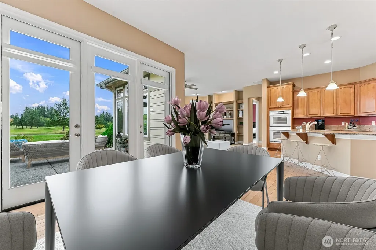
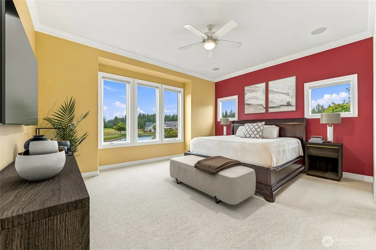
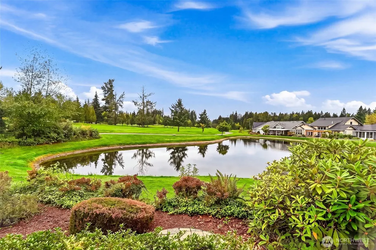
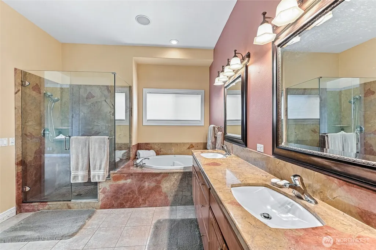
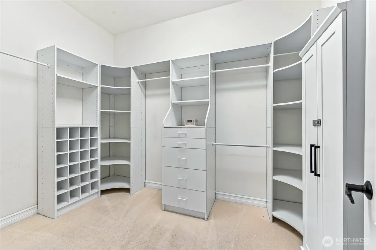
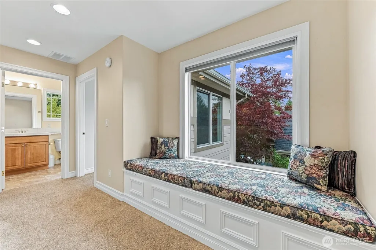
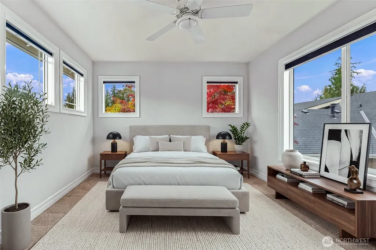
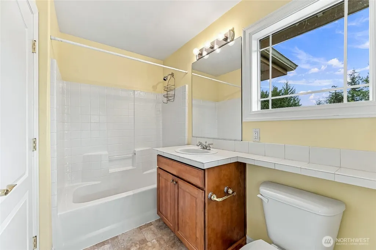
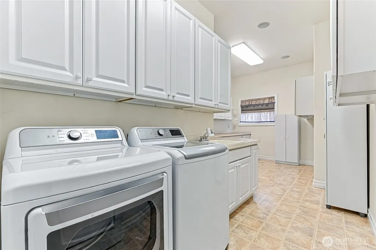
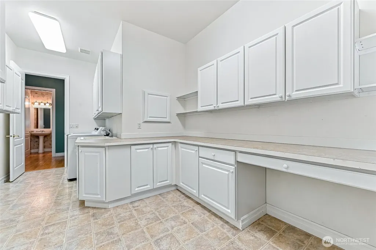
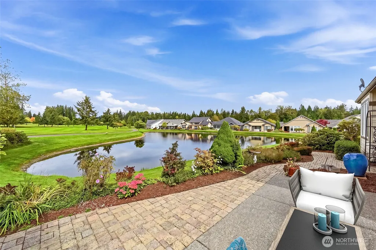
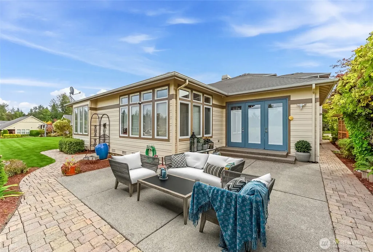
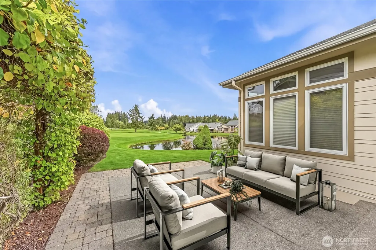
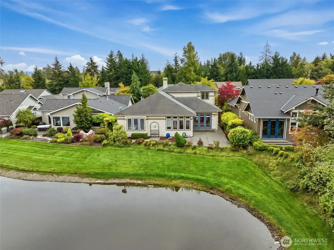
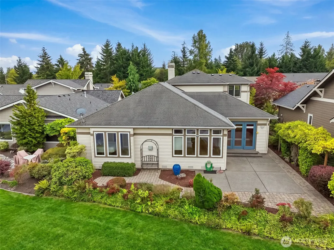
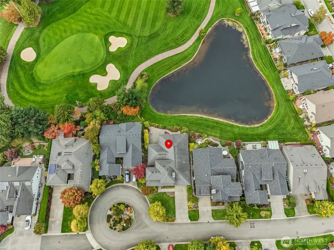
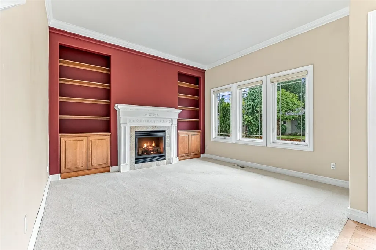
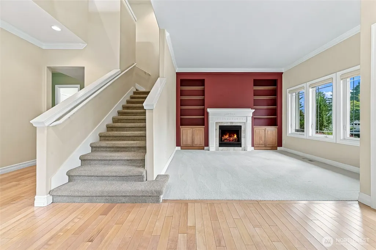
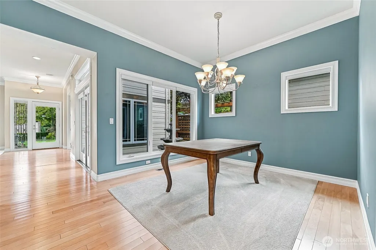
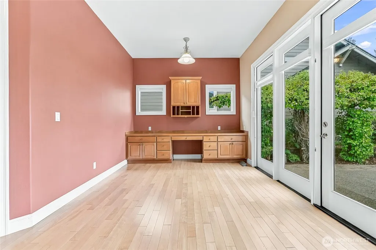
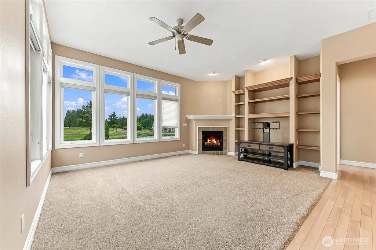
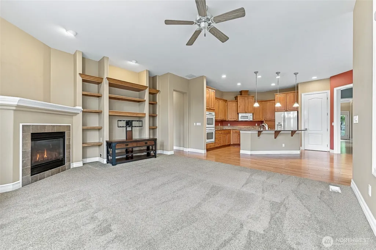
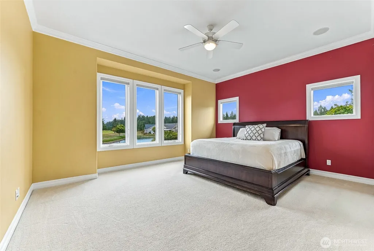
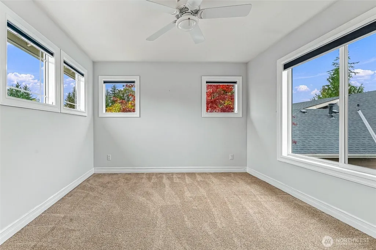
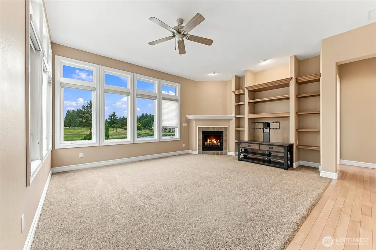
This spectacular golf course lot overlooking a small lake on the 18th fairway is second to none in Trilogy. This Alder plan home was designed for entertaining as the easy flowing great room spills out to the large patio where you can enjoy brilliant sunsets w/friends while dining al fresco. The kitchen has 42” cabinets, slab granite counters and is open to the great room with a gas fireplace and media built-in. Off the great room is a flexible space with a built-in that makes a perfect sitting area or casual dining area. The intimate living room has a gas fireplace flanked by custom built-ins. French doors to the office and windows on two sides for a light and bright space. Another set of French doors out to the center courtyard let lots of natural light into the home. Dining room with a butler's pantry and wine rack. Wake up to golf course and pond views in your extravagant primary suite with a remodeled bath. Upstairs guest en-suite & loft area that would be perfect for a roommate or long-term guests. Extended laundry room w/storage and crafting space. So many extras: oversized garage w/electric charger, A/C, central vac, 2 fireplaces, disappearing screens and more. Just a quick jaunt to the clubhouse and all that Trilogy has to offer. Ages 55+
| Price History | |
|---|---|
| 9/26/2026 | Listed $1,560,000 |
General Features
| Living Area | 2715 |
|---|---|
| Sewer | Sewer Connected |
| Heating | Forced Air |
| Cooling | Central Air |
| Possession | Closing |
| Roof | Composition |
| Appliances | Dishwasher,Disposal,Double Oven,Dryer,Microwave,Refrigerator,Stove(s)/Range(s),Washer |
| HOA Fee | 347 |
| Association Fee Includes | Common Area Maintenance,Lawn Service |
| Pool Features | Community |
| Security Features | Partially Fenced |
| Year Built | 2002 |
| View | Golf Course,Lake,Territorial |
| Topography | Level |
| Levels | One and One Half |
| Property Subtype | Single Family Residence |
| Tax Year | 2026 |
| Community Features | Age Restriction,Athletic Court,CCRs,Club House,Golf |
| Building Name | Alder Floor Plan |
| Assoc Fee Paid Per | Monthly |
| County | King |
| New Construction | No |
| Property Type | Residential |
| HOA | Yes |
| Attached Garage | Yes |
| Subdivision Name | Trilogy |
| Garage Y/N | Yes |
| Full Baths | 2 |
| Special Listing Conditions | None |
| Status | Active |
| Directions | East on Novelty Hill Rd. Left on 238th Pl NE,Left on NE 116th Pl to home on the right. |
| City | Redmond |
| Entry Location | Main |
| Senior Community Y/N | Yes |
| High School District | Lake Washington |
| MLS Area | 600 - Juanita/Woodinville |
| Lot Size Units | Square Feet |
| Lot Size Square Feet | 7127 |
| Carport Y/N | No |
| Listing Terms | Cash,Conventional |
| Land Lease Y/N | No |
| Tax Annual Amount | 15608 |
| Public Remarks | This spectacular golf course lot overlooking a small lake on the 18th fairway is second to none in Trilogy. This Alder plan home was designed for entertaining as the easy flowing great room spills ou |
| Structure Type | House |
| Building Area Units | Square Feet |
| Standard Status | Active |
| Water Company | City of Redmond |
| Property Style | 11 - 1 1/2 Story |
| NWM_ShowMapLink | Yes |
Interior Features
| Interior Amenities | Bath Off Primary,Built-In Vacuum,Ceiling Fan(s),Dbl Pane/Storm Window,Dining Room,Fireplace,French Doors,High Tech Cabling,Jetted Tub,Vaulted Ceiling(s),Walk-In Closet(s),Water Heater |
|---|---|
| Basement | None |
| Flooring | Ceramic Tile,Hardwood,Carpet |
| Total Fireplaces | 2 |
| Fireplace Features | Gas |
| Air Conditioning Y/N | Yes |
| Heating Y/N | Yes |
| Fireplace Y/N | Yes |
| Half Baths | 1 |
| Total Bedrooms | 2 |
| Main Level Bedrooms | 1 |
| Total Baths | 3 |
| Water Heater Type | Gas |
| Water Heater Location | Garage |
| Fireplaces Main | 2 |
| Power Production Type | Electric,Natural Gas |
| Bedrooms Upper | 1 |
| Baths Half Main | 1 |
| Baths Full Upper | 1 |
| Baths Full Main | 1 |
| Bathrooms | 2.5 |
Exterior Features
| Exterior Amenities | Brick,Cement Planked,Wood |
|---|---|
| Vegetation | Garden Space |
| Parking Features | Driveway,Attached Garage |
| Lot Features | Cul-De-Sac,Curbs,Paved |
| Water Source | Public |
| Total Parking | 6 |
| Inclusions | Dishwasher(s),Double Oven,Dryer(s),Garbage Disposal,Microwave(s),Refrigerator(s),Stove(s)/Range(s),Washer(s) |
| Foundation Details | Poured Concrete |
| Building Area Total | 2715 |
| Lot Size Acres | 0.1636 |
| Waterfront Y/N | No |
| Covered Spaces | 2 |
| Irrigation Water Rights Y/N | No |
| Site Features | Cable TV,Fenced-Partially,Gas Available,High Speed Internet,Patio,Sprinkler System |
| Pool Type | Community |
| Parking Uncovered Total | 4 |
Amenities
- Foreclosure
- Views
- Short Sale
- New Construction
- Adult 55+
- Lease To Own
- No HOA Fees
- Furnished
- Primary On Main
- Air Conditioning
- Seller Finance
- Green
- Fixer Upper
- Horse
- Golf
- Fireplace
- Deck
- Garage
- Basement
- Pool
Property vs Single Family Average in 98053
Price
Taxes
Year Built
In The Neighborhood
Just Listed
Redmond
$ 815,000
- Type
- Single Family | Active
- Size
- 1,510 SqFt
- Rooms
- 3 Beds + 2 Baths
 Listed by: Pacific Edge Properties
Open House
Redmond
$ 999,999
- Type
- Single Family | Active
- Size
- 1,855 SqFt
- Rooms
- 3 Beds + 2 Baths
Listed by: Windermere Real Estate/East
Views
Redmond
$ 2,050,000
- Type
- Single Family | Active
- Size
- 2,860 SqFt
- Rooms
- 3 Beds + 3.5 Baths
Listed by: Home Team Real Estate
Open House
Redmond
$ 1,780,000
- Type
- Single Family | Active
- Size
- 2,300 SqFt
- Rooms
- 2 Beds + 2.5 Baths
Listed by: Windermere Bellevue Commons
Adult 55+
Redmond
$ 1,135,000
- Type
- Single Family | Active
- Size
- 1,870 SqFt
- Rooms
- 2 Beds + 2 Baths
Listed by: Home Team Real Estate
Views
Redmond
$ 1,000,000
- Type
- Single Family | Active
- Size
- 1,560 SqFt
- Rooms
- 2 Beds + 2 Baths
Listed by: Windermere Real Estate/East
Views
Redmond
$ 1,000,000
- Type
- Single Family | Active
- Size
- 1,560 SqFt
- Rooms
- 2 Beds + 2 Baths
Listed by: Windermere Real Estate/East
Adult 55+
Redmond
$ 1,035,000
- Type
- Single Family | Active
- Size
- 1,870 SqFt
- Rooms
- 2 Beds + 2 Baths
Listed by: Windermere Real Estate Co.
Views
Redmond
$ 979,000
- Type
- Single Family | Active
- Size
- 1,640 SqFt
- Rooms
- 2 Beds + 2 Baths
Listed by: Windermere Real Estate/East
Views
Redmond
$ 995,000
- Type
- Single Family | Active
- Size
- 1,900 SqFt
- Rooms
- 2 Beds + 2.5 Baths
Listed by: Home Team Real Estate
Adult 55+
Redmond
$ 1,470,000
- Type
- Single Family | Active
- Size
- 2,590 SqFt
- Rooms
- 3 Beds + 2.5 Baths
Listed by: Keller Williams Eastside
Views
Redmond
$ 915,000
- Type
- Single Family | Active
- Size
- 1,430 SqFt
- Rooms
- 2 Beds + 2 Baths
Listed by: Home Team Real Estate
